Skip To Content

Shady Grove Fertility Center

Rockville, Maryland, United States 

Healthcare facility waiting room with modern seating and commercial carpet tile flooring in neutral tones, 9x36 inch dimensions

Grain LVT in Bark and Renew Carpet Tile in Recharge + Breeze

By Frances Phillips

Senior Content Marketing Manager

Published by: Shaw Contract

Design Firm: E4H with April Hatton of Shady Grove

Shady Grove Fertility Center works with patients to secure the future of their families. Each patient visiting this clinic is looking for hope and answers, and many are concerned and stressed. To address this, Shady Grove Fertility sought to create an atmosphere of serenity and professional warmth. Cool blues and teals blend effortlessly with soothing greys
and lighter, natural wood-look LVT. The clinic embraced a residential appeal and intimate, secluded seating to create a calming, private environment for patients.
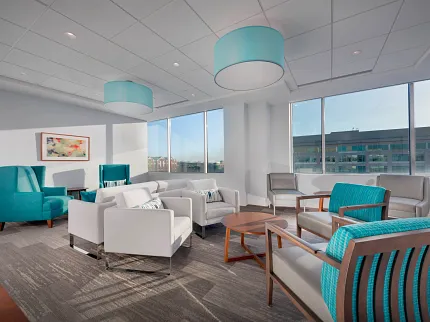

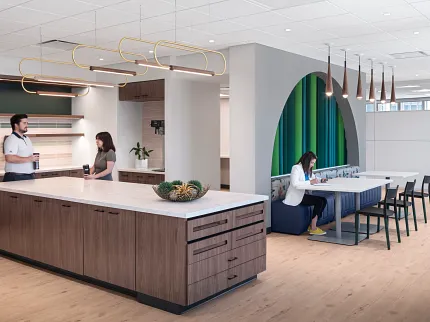
Modern healthcare facility waiting area with teal and white seating, featuring commercial carpet tile flooring in a neutral gray pattern

Grain LVT in Bark and Renew Carpet Tile in Recharge + Breeze


Medical center evokes comfort of home

Fertility rates in the United States have declined in recent years, leading families to seek medical help to grow their families. Shady Grove Fertility Center in Rockville, Maryland, is one of 37 clinics in the Shady Grove Fertility family. This center has rapidly spread across the United States due to the growing demand for fertility treatments.

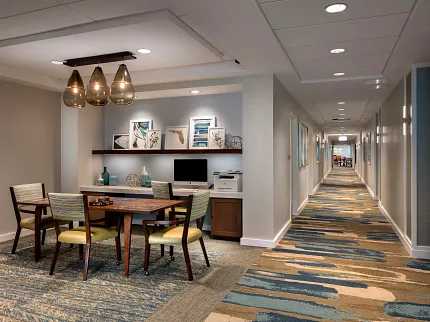
As E4H Environments for Health Architecture collaborated with April Hatton of Shady Grove in designing this space, they wanted to evoke an atmosphere that brought the best of soothing, professional healthcare environments, but with a residential, familiar feeling to set patients at ease. The designers chose Shaw Contract Grain, a wood-visual LVT flooring in warm, light colors to brighten the space, while evoking a sense of home.

The clinic also created a more intimate environment in its waiting areas by featuring sitting room cubicles designed for a small group. Shaw Contract EcoWorx® carpet tile was selected for the waiting room for its softer feel and better acoustics, again helping create a more private, residential setting for patients. E4H and April Hatton specifically selected the Shaw Contract carpet tile for its durability, cleanability, and beauty. Furthermore, carpet
tile provided the space flexibility to replace a single carpet tile.


Covergrain LVT in Bark and Renew Carpet Tile in Recharge
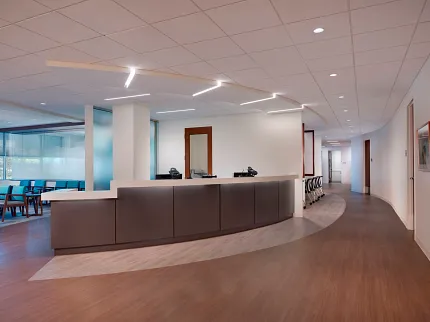


Carpet tile, LVT provide space solutions

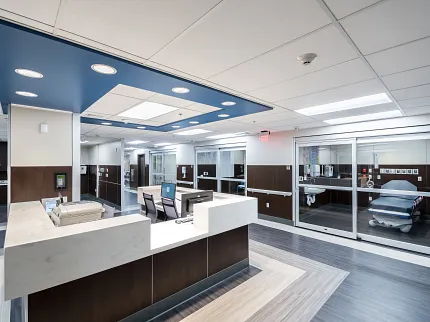
In the clinic’s patient care rooms, the designers featured Shaw Contract Grain to create a more comforting and home-like environment, while prioritizing cleanability. These consultation rooms were designed with soothing colors, adding bright backsplash tile to brighten these spaces, all to create a clean, welcoming environment. The designers made special effort to prioritize the inhabitants of the space, by not only caring for the patients’ mental and physical comfort, but considering how the environment would impact the healthcare workers who occupy it daily. The designers selected carpet tile flooring for the nurses’ station for underfoot comfort.


This and the addition of acoustic ceiling fixtures added acoustic benefits to the space, meaning that the nurses did not need to worry about sound traveling from their station to patient-occupied consultation rooms.

The clinic opened successfully and has adapted this design to other U.S. Shady Grove Fertility Center locations. The design elements create a calming atmosphere and professional, yet warm environment. The positive feedback and successful launch of this clinic has inspired the executive team to use this space as an inspiration and learning opportunity for future clinic locations.


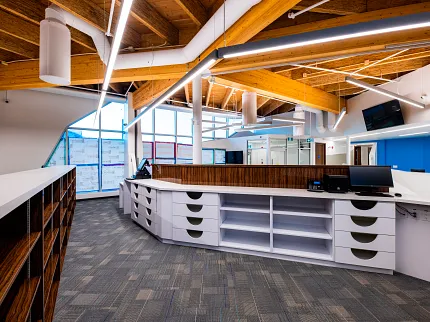
Healthcare facility with heavy commercial luxury vinyl tile flooring featuring a curved reception desk and seating area

“We know that patients who set foot in our clinics are often concerned and under stress about the future of their families. We looked for ways to set them at ease through this space, whether selecting flooring that felt residential, creating spaces with softer textures, or offering them privacy through the design of our waiting room.”


- APRIL HATTON, SUPERVISORS OF FACILITIES, PLANNING, DESIGN & CONSTRUCTION, SHADY GROVE FERTILITY


Download Full Case Studyopen_in_new