
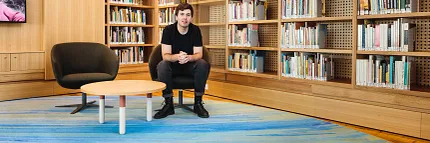
UTAS Inveresk Library by Wardle | Inveresk, Tasmania, Australia
By Claire Touzel,
Marketing Director, Australia & New Zealand
Shaw Contract
September, 2026
In the heart of Perth’s CBD, a former food court has been transformed into something rare: a workplace designed not just for how people work today, but for how the space itself can adapt, endure, and eventually be reborn.
Engaged to reimagine a vast commercial floor into “a workplace with a heart,” PAPER began South 32 with a deceptively simple question. What truly matters in a workplace? The answer reframed the entire brief around human experience, long-term value, and circularity, rather than the usual metrics of efficiency or desk density.
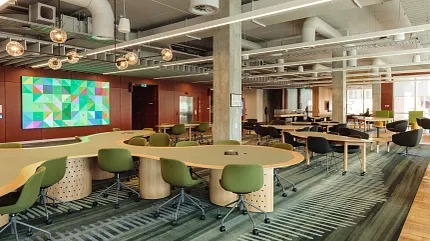
The result is a 5,500m² campus-style floor-plate that behaves less like an office and more like a small city, with streets, neighbourhoods, and shared destinations. Stripped back to its raw structure and retaining intrinsic finishes like the northern heritage facade, it is a space that reflects its occupants’ values as much as their ways of working.
All photography by Kelly Slater
The design drew inspiration from the site’s former life as a food court, an inherently social, open, and communal space. Rather than erasing that history, PAPER amplified it. An urban placemaking approach organised the elongated floor-plate into distinctive streets and elevated work neighbourhoods, connected by community nodes and visual landmarks.
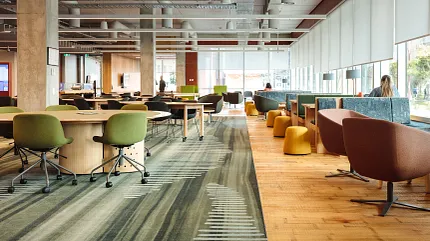
“Creating a harmonious community on a large, elongated floor-plate required a unique planning approach,” says Kim Thornton-Smith, Partner at PAPER. “Urban placemaking principles comprised of familiar design elements were utilised to create a sense of belonging and orientation… Like all successful urban communities, social amenity encouraging bringing people together is provided at key intersections of the floor plan with third space destinations including the Hub Café, Library and refresh zones strategically placed within naturally illuminated spaces.”
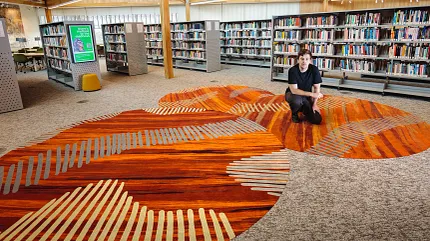
A limited palette of natural, organic finishes drew inspiration from the climate, geology, and primordial history of the site. The built environment created a warm counterpoint to the raw industrial fabric of the building structure. Tucked along the streets are circular nooks enveloped by hemp-rendered panels, each with unique settings for respite, collaboration, or conversation. Underpinning it all is a guiding philosophy of "experience per square metre, rather than desks per square metre", a principle that reframes the workplace around the quality of people's time rather than the quantity of workstations. Yet this human-centred thinking ran deeper than layout alone, extending into every material decision that followed and setting the tone for the project's approach to circularity.
Beneath its striking design, South 32 is fundamentally a circular economy project, where reuse, adaptability, and long-term stewardship shaped every stage of design and delivery. Rather than following a conventional certification pathway, PAPER developed a bespoke sustainability accountability framework in collaboration with platFORMed. This framework was informed by global standards but tailored to challenge local industry norms. Central to the approach was a hybrid delivery model that received the tenancy as a raw "cold shell" under a progressive lease agreement, allowing the team to eliminate redundant base building works, reduce upfront construction waste, time, and cost, and embed circular thinking from the outset.
The outcomes speak for themselves:
- 90% resource recovery rate achieved during construction, supported by rigorous on-site waste separation and reuse. Furniture, infrastructure, and architectural elements were salvaged from the food court and integrated into the new office or rehomed.
- Over $10,000 raised for charity by selling redundant food court furniture within the business.
- 1.5 tonnes of adhesive avoided across joinery, flooring, and acoustic treatments, roughly one tube of traditional adhesive per square metre. This directly improved air quality while enabling better change and end-of-life outcomes by accommodating material separation in the future.
- Over 250 tonnes of product covered under supplier maintenance and stewardship agreements that transfer to the landlord at the end of the lease, capturing supplier responsibility and, coupled with intelligent specification, setting up adaptability and future reuse.
Shaw Contract’s contribution was woven throughout these outcomes. In place of traditional wet adhesives, LokDots® adhesive was used to install the flooring. Applied with a lightweight handheld applicator, LokDots creates a clean and efficient installation process with minimal floor preparation required. For the raised access floor environment at South 32, it allows individual tiles to be easily lifted for replacement or access to underfloor services, while eliminating the odours, curing time and VOCs associated with conventional wet adhesives, directly supporting the project’s indoor air quality objectives.
End-of-life was designed in from the outset through Shaw Contract’s re[TURN]® Reclamation Program. The EcoWorx® carpet tile and EcoWorx™ Resilient installed at South 32 are covered by Shaw Contract's take-back commitment, so at the end of their useful life they will be reclaimed and recycled into new flooring rather than sent to landfill. In practice, that means approximately 9.4 tonnes of material will avoid landfill, be kept in circulation and returned to manufacturing as future EcoWorx®.
As a separate pilot initiative, 1.6 tonnes of installation offcuts from Malco Flooring were returned for recycling rather than sent to landfill, extending material recovery beyond end-of-life flooring for this project. It’s part of a longer story: since 2006, Shaw Contract has recycled over 450 million kilograms of post-consumer carpet and resilient flooring, helping keep valuable materials in circulation and out of landfill.
Material health was treated as a first principle, not an afterthought. The fitout prioritised Declare and Cradle to Cradle certified products, each validated by sustainability consultancy platFORMed. The PVC-free EcoWorx carpet tile and EcoWorx Resilient flooring specified throughout are low embodied carbon and carbon neutral. The wellbeing of the people using the space was designed in from the ground up, while height-adjustable desks and equipment allow true accessibility and personalisation throughout the day.
Ultimately, South 32 by PAPER shows what's possible when circularity is prioritised from day one rather than bolted on at the end. From the selection of healthy, transparently certified materials to adhesive-free installation and the return of those materials through reclamation programs, every decision was made with the next life of the space in mind. It's a project we're very proud to have contributed to, and one we believe points the way for the workplaces of the future.