
All Photography by Dion Robeson
Behind the Design
The project aimed to transform BHP’s Perth headquarters into a workplace that genuinely reflects its values, culture, and deep connection to Western Australia’s landscapes and Indigenous heritage. Woods Bagot designed a space that balances BHP’s history with innovation, creating an environment that supports people’s diverse ways of working while fostering collaboration and wellbeing.
The workplace offers a variety of spaces - from quiet zones for focused work and wellness areas for reflection to active social spaces encouraging interaction. This mix responds to different work styles and needs, promoting flexibility and connection.
A key design strategy was the thoughtful layering of finishes, textures, and colours inspired by Western Australia’s diverse environments. Drawing from four key landscapes - Site (Boodja), Country (Boorna), Port (Wardan), and City - the palette shifts subtly throughout the floors and zones. Rich, earthy textures in raw materials evoke the ground and rock formations, while soft timber tones and biophilic accents reference native flora. Coastal blues and deep hues bring a sense of the nearby port, balanced with clean, modern finishes representing the city’s urban edge. This layering creates a tactile and visual experience that connects occupants emotionally and physically to place, reinforcing a strong sense of identity and belonging.
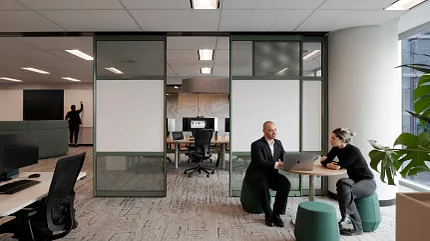
Embedding Indigenous knowledge was central to the project’s narrative. Through collaboration with BHP’s Indigenous Engagement team and Noongar consultancy Soft Earth, cultural stories, language, and values were woven into the design - not as isolated elements but integrated across materials, art, and spatial organisation. This fosters respect, education, and a stronger sense of community within the workplace.
The L45 Sky Terrace was transformed into a vibrant community hub that promotes inclusivity and wellbeing. Design choices ensure that all employees - whether site workers or corporate staff - feel equally welcomed and valued. Interconnecting staircases encourage movement and spontaneous interaction, breaking down traditional silos.
Sustainability informed every design decision. Targeting a 6-Star Green Star Interiors rating and 5-Star NABERS Energy rating, the project achieved significant material reuse and waste diversion, reducing environmental impact. Staying within the existing building avoided over 50,000 tonnes of CO2 emissions, demonstrating responsible stewardship.
Ultimately, the design creates a connected, dynamic workplace ecosystem that reflects BHP’s evolving culture and commitment to people, place, and performance. It is a functional, meaningful environment that inspires collaboration, wellbeing, and respect for Country.
In shaping this workplace transformation, the design team took a holistic approach grounded in environmental stewardship, social equity, and human wellbeing. A deep focus on reuse, low-carbon strategies, inclusive design, and healthier material choices informed every decision - from the earliest planning phases through to construction and fit-out. This integrated approach ensured the project not only delivered a high-performing, adaptable workplace but one that actively supports people and the planet.
Significant efforts were made to reuse and repurpose materials from existing BHP operational sites, linking the new workplace physically and conceptually to BHP’s broader operations. Existing furniture and lockers were reused, and materials from demolished elements were creatively repurposed in place of new building materials. The fit-out embraced modularity and circular design principles, allowing flexibility for future adaptation and minimising waste. As a result, 97% of construction and demolition waste was diverted from landfill, and 76% of finishes and furniture were sustainably sourced.
Staying within the existing building avoided more than 50,000 tonnes of CO2 emissions compared to constructing a new facility. The project targets a 6-Star Green Star Interiors rating and a 5-Star NABERS Energy rating through efficient lighting, energy systems, and materials choices. Ongoing precinct upgrades, including a commitment to 100% green power and carbon neutrality goals, further reduce the building’s environmental footprint.
Collaborating closely with BHP’s Indigenous Engagement team and Noongar consultancy Soft Earth ensured Indigenous perspectives and stories were authentically embedded throughout the workplace, not just as decoration but as integral to the environment. The workplace layout - with six interconnected ‘Village’ communities aligned with Noongar seasons - fosters community, connection, and wellbeing. The design also intentionally incorporated dedicated wellness spaces such as family rooms, carer’s rooms, multi-faith rooms, respite areas, and first aid rooms, underscoring a commitment to supporting diverse needs and promoting holistic employee wellbeing. The L45 Sky Terrace was designed as an inclusive space that welcomes all employees, reflecting BHP’s commitment to equality and belonging.
Together, these priorities created a workplace that is environmentally responsible, culturally rich, and deeply connected to its people. The project not only meets operational needs but also advances BHP’s leadership in sustainable, inclusive workplace design.
Featured Collections
Community Collection: Featuring Process Carpet Tile & Share Broadloom.
The Community collection was created to work together in harmony. Each of its four core products complements the others— with textured and plush carpet tile, broadloom available as rugs, and hard surface—giving designers unlimited choices to meet the demands of a new workplace.
Community Collection: Featuring Process Carpet Tile & Share Broadloom.
The Community collection was created to work together in harmony. Each of its four core products complements the others— with textured and plush carpet tile, broadloom available as rugs, and hard surface—giving designers unlimited choices to meet the demands of a new workplace.
Dialogue Collection: Featuring Spoken Carpet Tile.
In a world that often feels fragmented, we yearn to connect. To bond with local culture and people. To feel at home. In communal spaces that invite us to gather and connect. To exchange ideas and experiences. To talk. To listen. To learn. Dialogue takes full advantage of exclusive Tailor Tuft technology. Tailor Tuft gives luxe pile-height distinction and sharp, rich detail to create an embossed effect, deepening the communication between designers and the spaces they create.
Dialogue Collection: Featuring Spoken Carpet Tile.
In a world that often feels fragmented, we yearn to connect. To bond with local culture and people. To feel at home. In communal spaces that invite us to gather and connect. To exchange ideas and experiences. To talk. To listen. To learn. Dialogue takes full advantage of exclusive Tailor Tuft technology. Tailor Tuft gives luxe pile-height distinction and sharp, rich detail to create an embossed effect, deepening the communication between designers and the spaces they create.
Solitude LVT
Find strength in Solitude LVT, a collection of wood visuals in subtle shades of quiet. Embossed grain textures from light to medium give a realistic look and feel. Constructed in 5mm thickness for smoother flow without transition strips, and an innovative silencing layer to reduce sound transfer. Solitude is available in twelve subdued tones, a palette designed to work alone or plank together.
Solitude LVT
Find strength in Solitude LVT, a collection of wood visuals in subtle shades of quiet. Embossed grain textures from light to medium give a realistic look and feel. Constructed in 5mm thickness for smoother flow without transition strips, and an innovative silencing layer to reduce sound transfer. Solitude is available in twelve subdued tones, a palette designed to work alone or plank together.
Compound + Cast: Featuring Compound 2.5mm LVT.
Compound + Cast aesthetics are a soothing, unassuming fit, delivering a classic aesthetic. Compound showcases subtle beauty marks that mimic the look of concrete, and Cast is a curious play of aggregate materials. Both styles offered in 2.5 mm and 5.0 mm thicknesses.
Compound + Cast: Featuring Compound 2.5mm LVT.
Compound + Cast aesthetics are a soothing, unassuming fit, delivering a classic aesthetic. Compound showcases subtle beauty marks that mimic the look of concrete, and Cast is a curious play of aggregate materials. Both styles offered in 2.5 mm and 5.0 mm thicknesses.