
All photography by Silvertone Photography
The Piara Waters Library was conceived as a contemporary civic space that redefines the role of libraries in modern life - not just repositories of books, but vital, inclusive hubs for learning, creativity, and connection. Commissioned by the City of Armadale, the project responds to a rapidly growing, diverse community with a vision that is both future-focused and deeply grounded in place.
The design intent was to create a welcoming, adaptable, and engaging environment that bridges generational and digital divides. Inspired by the idea of lifelong learning and collective storytelling, the library invites users of all ages to engage, explore, and connect - whether through books, technology, or creative interaction. Located in a civic precinct alongside schools and recreational facilities, the library serves as a social anchor, designed to seamlessly integrate with its suburban surroundings while offering dynamic, multifunctional spaces within.
Design is used as a narrative tool throughout the project, shaping not just space, but experience. The interior is zoned to support diverse needs, from quiet reflection to active collaboration. A sculptural Boab tree in the children’s area becomes a visual and symbolic centerpiece - an emblem of storytelling and cultural heritage that sparks imagination and anchors the space. Warm, earthy tones of terracotta, olive green, and pale pink, combined with tactile natural materials, evoke comfort and encourage curiosity, particularly among young users.
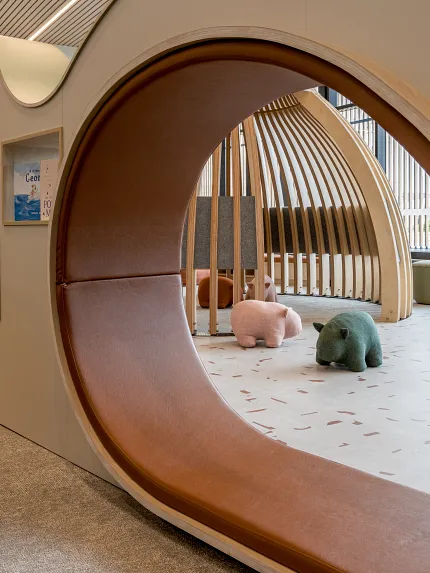
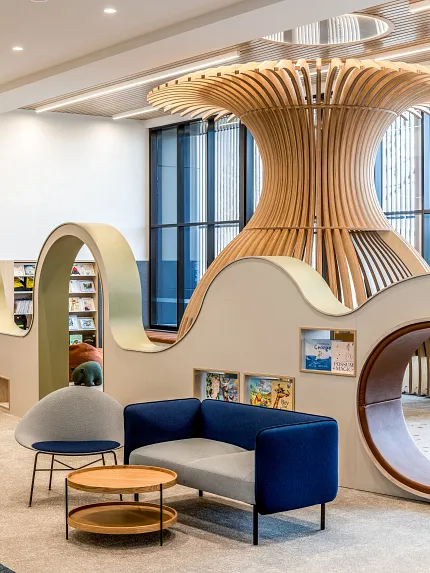
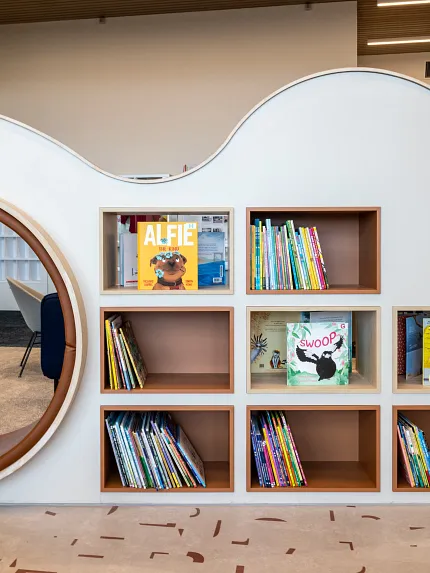
Spatial planning balances openness with intimacy. Custom joinery, flexible furniture, and operable walls allow spaces to be reconfigured for different uses, ensuring the library evolves with its community. A dedicated youth pod featuring a music recording booth and immersive digital wall supports creative expression and digital literacy - redefining what a library can be for younger generations.
Externally, the building reflects a strong connection to its suburban context. Human-scaled forms, locally inspired materials, and operable pivoting walls on the southern façade create a seamless indoor-outdoor relationship, flooding the interior with natural light while enhancing environmental performance and spatial flexibility.
The Piara Waters Library not only exceeded its brief but has been celebrated for its impact, recently awarded Community Facility of the Year at the 2025 Parks and Leisure Australia – WA Awards of Excellence. This recognition underscores the project’s success in redefining what a community library can be - a place of inspiration, inclusivity, and genuine civic pride. By using the language of design to solve real-world challenges, foster human connection, and elevate everyday experiences, the Piara Waters Library sets a new benchmark for public architecture - one that will serve and inspire the community for generations to come.
The building is situated within a broader civic precinct and serves a population that is both multicultural and intergenerational. As such, accessibility was addressed not just in terms of physical access, but also in how people interact, learn, and connect within the space. The layout balances openness with smaller, more intimate zones, offering options for quiet focus, playful discovery, and collaborative engagement. Bookable meeting rooms, early learning areas, and dedicated youth and children’s zones ensure the needs of all age groups are met, while flexible planning allows spaces to be adapted over time as those needs evolve.
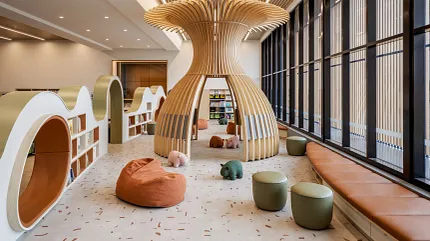
One of the most impactful outcomes of this approach is the children’s area – this is also where Shaw Contracts Type LVT vinyl tile is used – it is anchored by a sculptural Boab tree, symbolising cultural heritage and storytelling. Designed to spark curiosity and imagination, this space integrates tactile materials, colour, and form to support neurodiverse users and young learners. Custom joinery and ergonomic furnishings are designed with comfort, safety, and inclusivity in mind.
First of its kind in Western Australian, the youth space is another key example. Rather than being treated as an afterthought, it’s a prominent, purpose-built zone complete with a music recording booth, a curved digital projection wall, and multiple PCs. This space champions digital equity, offering access to creative technology for young people who might not have these opportunities at home.
The commitment to inclusion extended to the project team and process. The design was developed through a collaborative engagement with stakeholders, including local government staff, educators, and community representatives, to ensure the space responded to real user needs. Even with scope adjustments and cost considerations, inclusive design features were protected through strategic decision-making and careful resource allocation.
Importantly, inclusion was not seen as a checklist, but a mindset. It informed the tone of the interiors, the flow of the spaces, and the details — from wayfinding and lighting to sensory experiences and spatial transitions. The result is a place that doesn’t just meet minimum standards, but elevates equity and representation through design.
By prioritising Diversity & Inclusion, the Piara Waters Library has become a vibrant, future-focused hub where all people - from toddlers to seniors - feel seen, valued, and welcome. It’s a meaningful, enduring example of how thoughtful design can make a real impact on community wellbeing.
Featured Product: Poured Carpet Tile
From ceiling to ground floor, we are surrounded by architectural planes of influence. This collection is constructed with nuanced colour and punctuated with realistic imprints, making a strong design statement.
Select colours available in stock in Australia.
Featured Product: Type LVT
Dialogue collection is a celebration of communication, and its unique ability to foster understanding and connection. Type LVT explores deconstructed typography, the 5 mm thickness allows installation with carpet tile without the need for a transition strip.
Select colours available in stock in Australia.