
All Photography by Martina Gemmola
Behind the Design
Briefed with little more than a name, Foolscap Studio have realised Forum Workspace – a new premium co-work offering within one of Melbourne’s most prestigious developments. Combining The Commons’ community ethos and Fortis’ sophistication, Forum is designed to enable members to present their best selves to their clients.
Spanning 2,730m2, Foolscap meticulously planned the two floors to functionally accommodate 452 desks and 11 meeting rooms as well as amenities such as a full-scale kitchen breakout area, golf simulator, collaboration spaces, library, sensory room, and parents’ room. This level of amenity was included to encourage patrons to “earn the commute”. The design was benchmarked against the calibre of Adidas who moved into the same building. Privacy, security, and acoustic comfort were prioritised to ensure a premium experience.
As a new-to-market offering, it was essential Forum appealed to Melbourne’s design-conscious clientele. Since opening, Forum has succeeded here; attracting prestigious brands Adidas, Mecca, and Untitled Group to use the space. Many locals have relocated to join, and 15 members have collaborated as a result of networking in the space.
Foolscap was inspired by Roman forums as ancient epicentres of social exchange. Forum’s interior is a direct, tangible extension of its name — innovatively reinterpreting these civic stages through contemporary materiality and spatial planning. In contrast to typically dark, masculine high-end co-working spaces, Forum introduces a lighter, softer, hospitality-led design. Forum instead fosters an atmosphere closer to a boutique hotel than an office.
The arrival illustrates this, using a tiered cork landscape to create an informal amphitheatre with bench seats and flexible furniture encouraging spontaneous socialising. Columns half-wrapped with travertine and a vaulted ceiling also reference the shaded colonnades bordering Roman squares. Foolscap experimented with differing scales of the travertine tiles to reference ancient masonry. An interconnecting staircase continues this sense of openness; increasing connection between levels and optimising the footprint by incorporating breakout spaces underneath.
Speaking to Forum’s refined clientele, Foolscap curated original artworks, including paintings from Artbank and photographs by Thomas Hvala depicting Athens’ ruins – reinforcing the narrative.
The base-build is carbon neutral and targets a 5 Star GreenStar rating and 4.5 NABERS score. The palette is made of natural and recycled materials—cork, timber, travertine, low-VOC paint, and PET acoustic panels made from recycled plastic bottles. 80% of furniture selected is Australian-made from manufacturers such as SBW, Design By Them, and Cult as well as lighting by South Drawn, Robert Gordon, and Rakumba. This significantly reduces transport emissions and promotes ethical manufacturing. Daylight-harvesting lighting reduces energy consumption by capitalising on solar gain. Wellbeing amenities—such as a sensory room and parents' space—demonstrates an empathetic design and positive eco-social impact.
Featured Collections
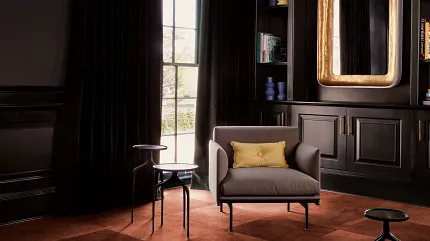
Dye Lab Collection: Featuring Dye Lab Carpet Tile
Dye Lab brings lush intimacy or expansive boldness to the spaces where we work, rest and come together. Shaw Contract revisited the iconic Dye Lab collection with newly curated colourways. It draws inspiration from natural dyes and mimics the colour shifts rendered in naturally dyed textiles, creating an elegant and unpredictable visual.
Dye Lab Collection: Featuring Dye Lab Carpet Tile
Dye Lab brings lush intimacy or expansive boldness to the spaces where we work, rest and come together. Shaw Contract revisited the iconic Dye Lab collection with newly curated colourways. It draws inspiration from natural dyes and mimics the colour shifts rendered in naturally dyed textiles, creating an elegant and unpredictable visual.
Accent Collection: Featuring Accent Carpet Tile
Accent is a versatile and value-driven carpet tile collection featuring colours inspired by the stunning beauty of Australia's landscapes. Available In Stock in Australia, Accent offers carpet tiles that effortlessly coordinate with a wide range of Shaw Contract collections. Whether grounding a space or making a bold statement, this timeless palette brings versatility to any project — supporting your unique design narrative with a deep Australian sense of place.
Accent Collection: Featuring Accent Carpet Tile
Accent is a versatile and value-driven carpet tile collection featuring colours inspired by the stunning beauty of Australia's landscapes. Available In Stock in Australia, Accent offers carpet tiles that effortlessly coordinate with a wide range of Shaw Contract collections. Whether grounding a space or making a bold statement, this timeless palette brings versatility to any project — supporting your unique design narrative with a deep Australian sense of place.