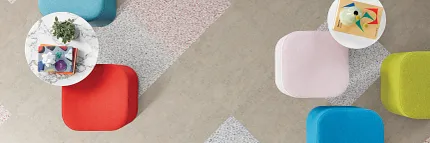
Compound in Origin | Cast in Guild + Rally + Summit + Club
By Katie Marvel,
Senior Marketing Manager
October 06, 2025
LVT vs. VCT: Why is Polish-Optional Resilient Tile a Better Choice?
In the world of commercial flooring, choosing the right solution means balancing performance, aesthetics and long-term value. While Vinyl Composition Tile (VCT) has long been a staple in education and healthcare environments, Luxury Vinyl Tile (LVT), specifically Shaw Contract’s polish-optional resilient tile, is redefining what’s possible in high-traffic spaces.
Design That Works Hard and Looks Good
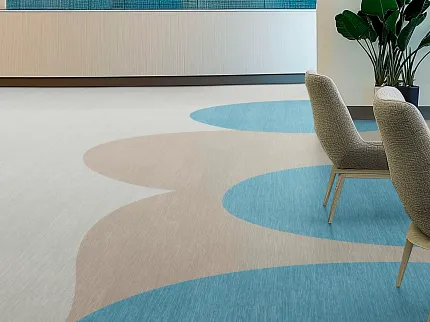
LVT offers unlimited design possibilities. From realistic wood visuals to abstract patterns, Shaw Contract’s resilient tile collections empower designers to create spaces that inspire and perform. VCT, by contrast, is limited to semi-solid visuals and standard sizes like 12"x12" or 18"x18", which can restrict creative expression.
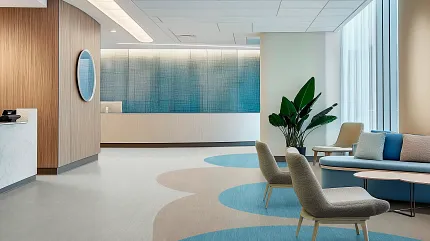
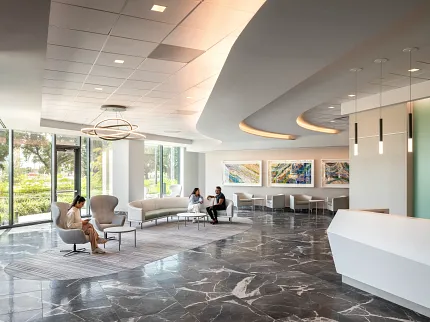
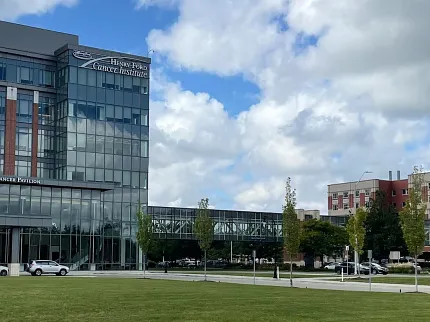
The healthcare system’s vision was to create an environment that combines medical excellence with a calming, luxurious experience. Views of natural light and nature are integral to this vision, with the design aiming to craft a healing journey that begins the moment patients arrive. The ground level features a beautifully layered garden that immediately connects visitors to nature, softening their approach and creating a serene atmosphere. A custom Shaw Contract rug provides warmth in the lobby, while maintaining visual space for the garden.
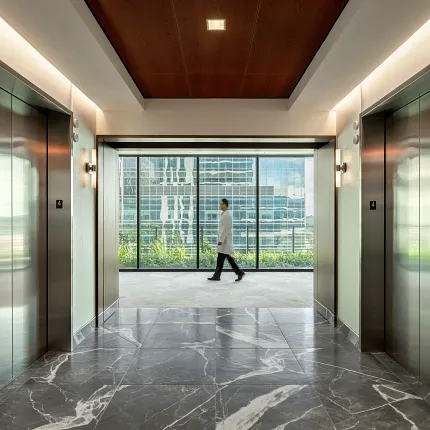
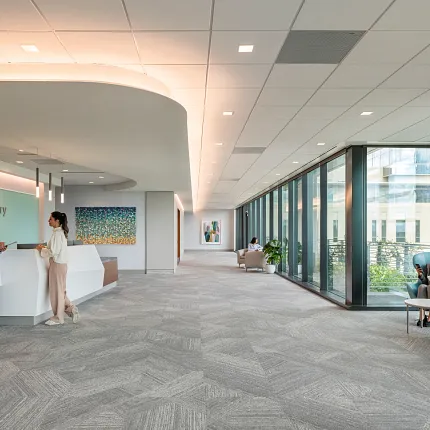
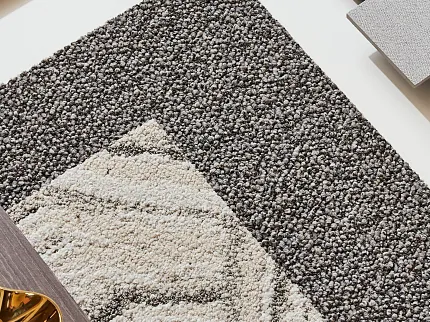
As patients and visitors move through the building, they are greeted by sky gardens on each floor—green sanctuaries that transform elevator lobbies into uplifting, nature-infused spaces. Shaw Contract’s carpet tile style Alchemy offers an elevated neutral background, drawing visitors’ eyes to the vibrancy of the adjacent sky gardens. On the sixth level, the podium roof has been transformed into an outdoor space, providing a visual wellness amenity that patients and staff can enjoy throughout the building.
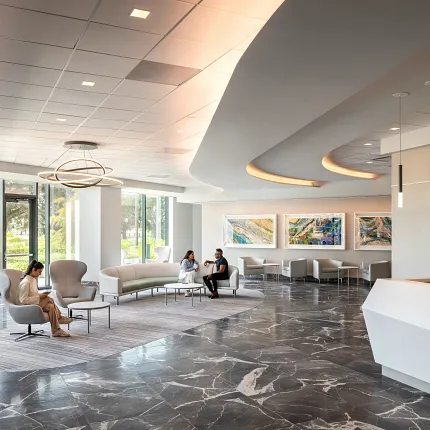
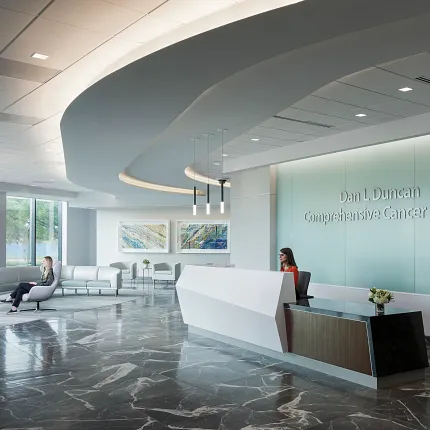
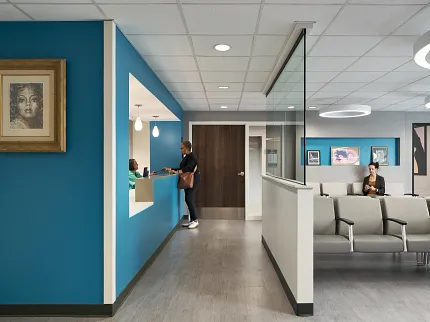
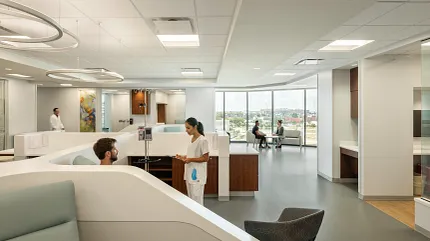
Inside the Comprehensive Cancer Center, the design seamlessly blends elegance and comfort, creating a destination-worthy experience for patients. Soft, subtle curves in the ceiling and furnishings foster a calming environment, while the angular geometry of the building is echoed in the modern design of the welcome desk. The main waiting area, with its floor-to-ceiling windows, offers expansive views of the surrounding campus, allowing natural light and nature to flow into the space, reinforcing the healing atmosphere.
Infusion Areas Foster Community
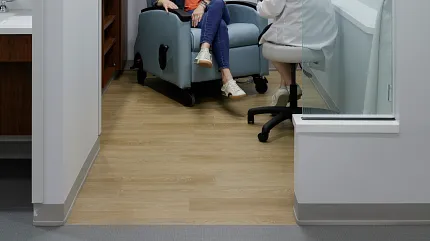
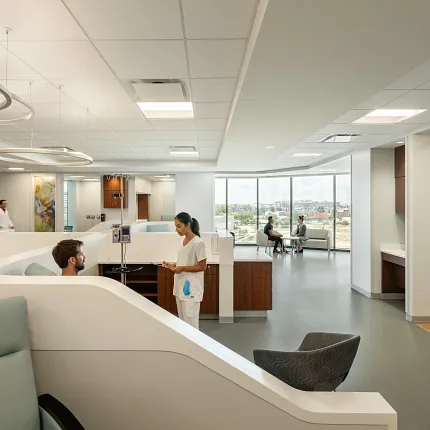
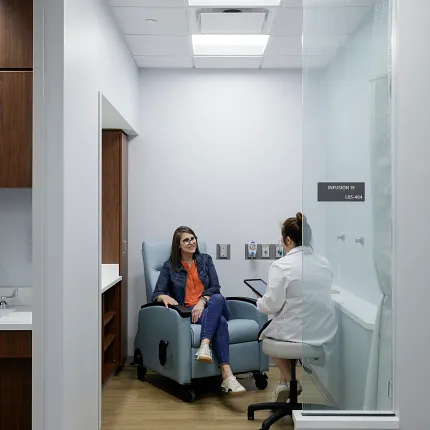
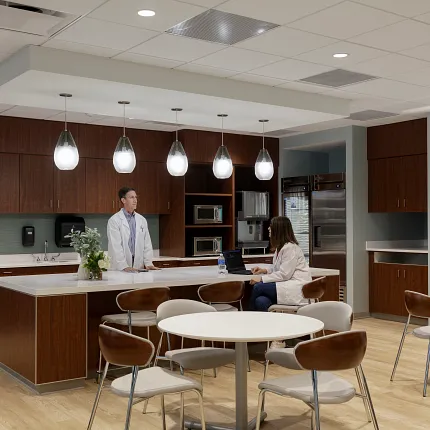
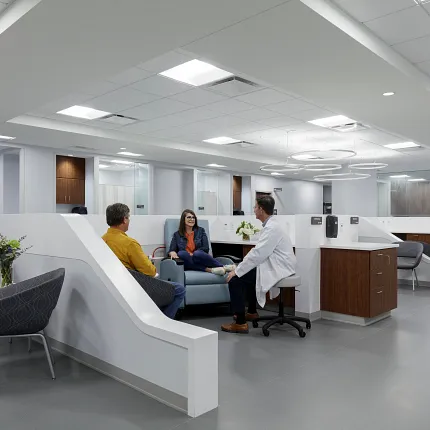
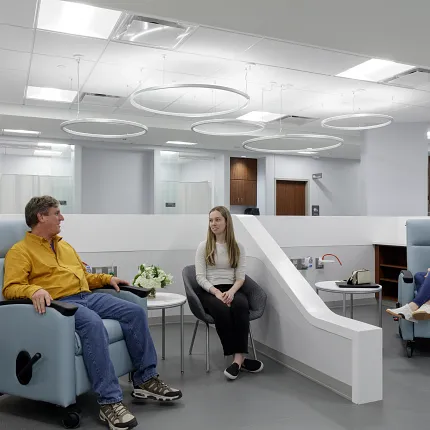
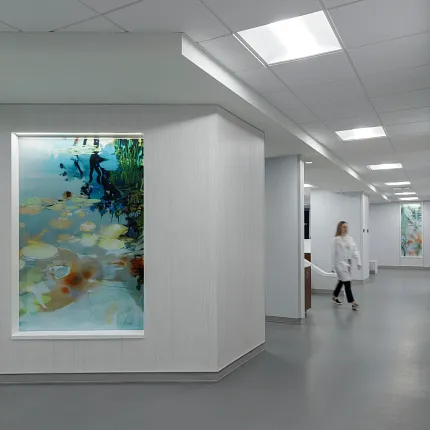
Infusion treatment areas are thoughtfully organized into infusion “neighborhoods,” each with its own front door and community lounge. These spaces are designed to foster connection and comfort among patients, promoting a sense of social interaction. Custom ceiling designs and organic art niches further enhance the soothing environment while aiding in wayfinding. Patients can relax in luxurious lounge chairs or recliners equipped with the latest technology for comfort and care. Warm wood tones and durable, easy-to-clean finishes contribute to an inviting atmosphere, with infection control seamlessly integrated. Shaw Contract’s Tatami Sheet and Terrain II LVT complement the space’s neutrals and warm wood tones, while offering ease of maintenance to the healthcare staff.
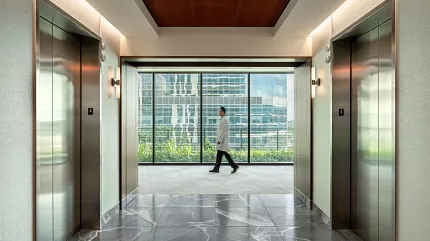
After treatment, patients are guided to a discharge lounge, which connects to all departments via private elevators and corridors. These spaces, designed with the same cohesive aesthetic, ensure that the entire patient journey—from arrival to departure—is an elevated, holistic experience focused on comfort, wellness, and world-class care.
Design Firm: HKS Houston
Photographers: Leonid Furmansky Photography and TG Image