
All Photography by Guo Zhe
Behind the Design
The project revolves around the central idea of preserving the void of the space, establishing a flexible emptiness capable of accommodating activities of diverse nature while offering ergonomic inspirations. Furniture, fixtures, and utilities are meticulously embedded into the walls, floors and ceiling, enabling the interior to seamlessly return to an open and uncluttered condition when desired.
In elevation, the space is articulated through a distinct horizontal datum - a waistline. Below this line, the design manifests a considered homage to the architectural heritage of the owner family's generational legacy in Macau; classical silhouettes rendered in a rich materiality of wood veneer provide visual gravity and a grounding sense of tradition. Contrasting this stability, the space above the datum line expresses an intentional fragmentation, articulated in tones of luminous whites and silvers. This upper domain is deliberately abstract and futuristic, subtly suggesting the continuous evolution of the family's legacy and reflecting an openness to future possibilities. Functionally, the space serves as an apparatus for creative practice, consciously designed to inspire ergonomic interaction and stimulate both physical movement and thoughtful contemplation. It becomes an instrument of creation, fostering multidisciplinary engagement through the harmonious interplay between stillness and activity, thinking and motion, ascent and descent. The interior is customizable, actively adapting to the needs and preferences of its users.
Entering the space, one first encounters a gently inclined ramp, furnished with an angled sofa accompanied by a corresponding low tea table—an informal area promoting casual dialogue and reflection. Progressing further inward, one arrives at a central void, defined by recessed seating elements. When these seating modules are fully retracted, the central void transforms into an open exhibition area, capable of accommodating diverse spatial arrangements and curatorial intentions.
Beyond the central void, a sculptural installation defines the terminus of the space—a suspended, elongated table hovering above five carefully stacked sets of high stools. Upon descending the table and splitting each stool into two chairs, the composition unfolds into a formal conference setting able to comfortably accommodate ten participants. For enhanced privacy and spatial enclosure, partitions integrated unobtrusively into the surrounding walls can be deployed, delineating a contained area conducive to focused discussion and collaborative exchange.
Through this careful orchestration of spatial flexibility, dynamic ergonomics, and refined material expression, the project becomes a living vessel, continually reshaped by human interaction and creative purpose.
The project is conceived as a vessel—responsive, mutable, and open. Our ambition was not only to preserve emptiness, but to choreograph a space in which absence becomes presence, and the latent potential of the void is revealed through use.
Material decisions are fundamental. We selected Shaw Contract’s Stratum Nordic WPC as a continuous, grounding surface: its tactility, resilience, and muted finish evoke the material memory of wood, yet its engineered composition assures durability and low emissions, supporting a healthy interior climate. Above, modular carpets—Cradle-to-Cradle certified—define zones of stillness and activity. Their geometry is not fixed, but contingent: they can be removed, replaced, or reconfigured, echoing the continual adaptation of the space itself. Their certified cycle of use, removal, and renewal reflects our commitment to material health and the principles of a circular economy.
The furnishings, embedded in the thickness of walls, floors, and ceilings, disappear into the architecture, allowing the space to return to its essential state. This absence of clutter is not simply aesthetic; it is a strategy for longevity and flexibility, enabling the room to serve shifting functions and generations. Every intervention is intentional, every surface considered—each material selected for its provenance, its lifecycle, its capacity to endure and adapt.
The architecture becomes a field of possibility, animated by human interaction. The use of sustainable, certified materials does not declare itself loudly, but manifests quietly: in the atmosphere, in the air, in the ongoing dialogue between body and space. In this way, the project seeks not only to honor the legacy of its context, but to anticipate the urgencies of the future—carbon, health, and inclusion—through a precise orchestration of form and matter.
Featured Collections
New Path
Durability, value, and high performance are embedded in the New Path 18 x 36 carpet tile collection that combines a calming aesthetic with efficiency, ease of handling, vast installation options, and the utmost sustainability.
New Path
Durability, value, and high performance are embedded in the New Path 18 x 36 carpet tile collection that combines a calming aesthetic with efficiency, ease of handling, vast installation options, and the utmost sustainability.
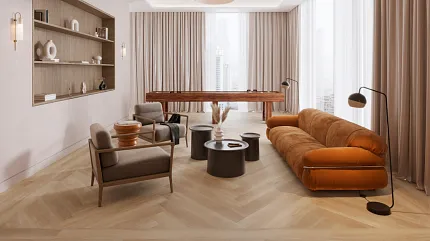
Nordic
The Nordic LVT Collection combines commercial durability with the timeless appeal of Nordic design in a collection of 14 wood visuals. Nordic can be used seamlessly with most carpet tiles without the need of a transition strip. The loose lay optional backing allows for installation over raised access flooring along with a variety of installation methods.
Nordic
The Nordic LVT Collection combines commercial durability with the timeless appeal of Nordic design in a collection of 14 wood visuals. Nordic can be used seamlessly with most carpet tiles without the need of a transition strip. The loose lay optional backing allows for installation over raised access flooring along with a variety of installation methods.
of exclusive Tailor Tuft technology.