
All Photography by Mindi Cooke
Behind the Design
Guided by a workplace brief focused on creating a staff and visitor experience blending “surprise and delight, with a hospitality feel”, the new workplace for DLA Piper is unapologetically audacious. The result is a hard-working space that supports a variety of work styles and engagement, shaping a welcoming and memorable experience. Shaw's Dye Lab carpet used throughout the open office environment and the L28 common lobby was key to creating a memorable and unexpected design solution that does not feel like a typical workspace.
The concept of a Queensland courtyard sets the planning language and approach, with illuminated ceilings above pebble gardens injecting the feeling of natural light into internal zones and breaking the heaviness of continuous built form. The impact of this approach resulted in improved utilisation with no space being deemed undesirable.
The DLA Piper global palette is interwoven with a range of materials and finishes that elevate the experience beyond the expected. From the entry portal, framed by various natural stones, to custom rugs, art filled rooms and integrated planting, the textural palette invites a sense of calm and excitement at the same time.
Aligning with DLA Piper’s global ESG initiatives, the seamless integration of re-use and refurbished furniture, lighting and planting collars adds a richness to their space and offers longevity beyond this fit-out.
The experience of both visitors and staff was given equal weight in terms of design and budget allocation. The result is a highly desirable and memorable space that is anything but typical.
The DLA Piper project is an excellent example of what can be achieved in terms of the both the circular economy and reduced carbon impact. The previous DLA Piper fit-out still had a lot of life in it, due to selection of high quality materials and furniture. From the commencement of this new project the client and entire consultant team were committed to achieving high levels of re-use, and where that was not possible, ensuring selection met practice ESD standards.
All front of house meeting chairs where re-use from the previous fit-out, along with re-use table bases and new tops to work with the palette. Extensive re-use in the work zones saw workstations, storage units, planting collars, and lounge meeting settings being re-used within the new space. Any new items had to be able to be relocated to avoid adding to landfill at the time of the next move.
The Dye Lab and Grit carpet were selected not only for their good looks but also due to the EcoWorx backing, which ensures it can be reclaimed and recycled at no cost, at the end of the project. This supported DLA Piper's Global standards in terms of ESD, which seeks to take a Cradle to Cradle approach for all new materials, where ever possible.
Featured Collections
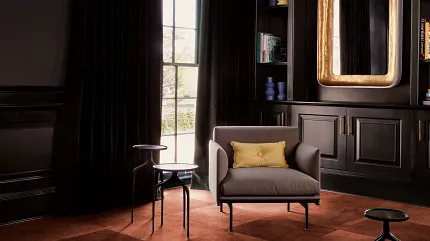
Dye Lab Collection: Featuring Dye Lab Carpet Tile
Dye Lab brings lush intimacy or expansive boldness to the spaces where we work, rest and come together. Shaw Contract revisited the iconic Dye Lab collection with newly curated colourways. It draws inspiration from natural dyes and mimics the colour shifts rendered in naturally dyed textiles, creating an elegant and unpredictable visual.
Dye Lab Collection: Featuring Dye Lab Carpet Tile
Dye Lab brings lush intimacy or expansive boldness to the spaces where we work, rest and come together. Shaw Contract revisited the iconic Dye Lab collection with newly curated colourways. It draws inspiration from natural dyes and mimics the colour shifts rendered in naturally dyed textiles, creating an elegant and unpredictable visual.
West Elm + Shaw Contract Collection: Featuring Grit Carpet Tile
West Elm + Shaw Contract is a collection that embraces the warmth and comfort of home wherever you may be. It combines the handcrafted sensibility of natural materials and textiles with the utmost durability and sustainability that commercial environments demand. West Elm style meets Shaw Contract performance. We find ourselves at the intersection of modern design and community—where the boundaries have become inextricably intertwined. And in that space, we’ve forged a collaboration that feels like home.
West Elm + Shaw Contract Collection: Featuring Grit Carpet Tile
West Elm + Shaw Contract is a collection that embraces the warmth and comfort of home wherever you may be. It combines the handcrafted sensibility of natural materials and textiles with the utmost durability and sustainability that commercial environments demand. West Elm style meets Shaw Contract performance. We find ourselves at the intersection of modern design and community—where the boundaries have become inextricably intertwined. And in that space, we’ve forged a collaboration that feels like home.
Floor Architecture Collection: Featuring Poured Carpet Tile
From ceiling to ground floor, we are surrounded by architectural planes of influence. These surrounding spatial elements play together in Floor Architecture. This collection is constructed with nuanced color and punctuated with realistic imprints, making a strong design statement.Building on a core collection of value-driven, sophisticated design, these patterns add elevated scale to interior environments.
Floor Architecture Collection: Featuring Poured Carpet Tile
From ceiling to ground floor, we are surrounded by architectural planes of influence. These surrounding spatial elements play together in Floor Architecture. This collection is constructed with nuanced color and punctuated with realistic imprints, making a strong design statement.Building on a core collection of value-driven, sophisticated design, these patterns add elevated scale to interior environments.