Skip To Content

Desktop Version

Technical Drawings

Welcome to our comprehensive resource hub for technical flooring and transition drawings. On this page, you will find a variety of profile and installation drawings available for download in both PDF and DWG formats. Whether you're an End-User, Designer, Architect, Dealer or Installer, our drawings are designed to seamlessly integrate into your project documents and submittals. Take your flooring projects to the next level with accurate drawings, because details matter!

MOBILE / TABLET Version

Technical Drawings

Welcome to our comprehensive resource hub for technical flooring and transition drawings. On this page, you will find a variety of profile and installation drawings available for download in both PDF and DWG formats. Whether you're an End-User, Designer, Architect, Dealer or Installer, our drawings are designed to seamlessly integrate into your project documents and submittals. Take your flooring projects to the next level with accurate drawings, because details matter!

Transition Details

Tablet / Mobile Version

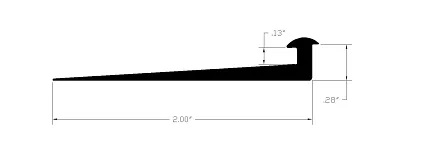
Finish Transition 5.5mm | 269VS
Profile Detail      PDF  |  DWG

Generic Detail - All Sizes      PDF  |  DWG

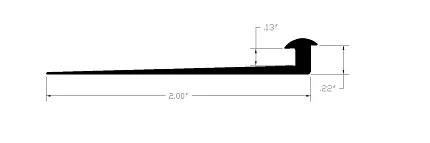
Flooring transition strip with dimensions 2.00' length, .13" height, and .22" width

Desktop Version

Finish Transition 5.5mm | 269VS

Profile Detail      PDF  |  DWG

Generic Detail - All Sizes      PDF  |  DWG

Tablet / Mobile Version

Finish Transition 6.5mm | 268VS
Profile Detail      PDF  |  DWG

LVT To MineralFloor      PDF  |  DWG

Generic Detail - All Sizes      PDF  |  DWG

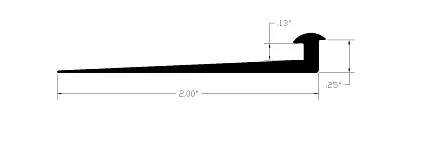
Flooring transition strip with dimensions 2.00x0.25 inch

Desktop Version

Finish Transition 6.5mm | 268VS
Profile Detail      PDF  |  DWG

LVT To MineralFloor      PDF  |  DWG

Generic Detail - All Sizes      PDF  |  DWG

Tablet / Mobile Version

Finish Transition 7mm | 267VS

Profile Detail      PDF  |  DWG

Carpet To LVT      PDF  |  DWG

Generic Detail - All Sizes      PDF  |  DWG

Flooring transition strip with dimensions 2.00x0.28 inch

Desktop Version

Finish Transition 7mm | 267VS

Profile Detail      PDF  |  DWG

Carpet To LVT      PDF  |  DWG

Generic Detail - All Sizes      PDF  |  DWG

Tablet / Mobile Version

The Wedge | 266VS

Profile Detail      PDF  |  DWG

Generic Detail - All Sizes      PDF  |  DWG

Broadloom To LVT      PDF  |  DWG

Hardwood To Carpet Tile      PDF  |  DWG

Hardwood To LVT      PDF  |  DWG

Black and white abstract flooring design

Desktop Version

The Wedge | 266VS

Profile Detail      PDF  |  DWG

Generic Detail - All Sizes      PDF  |  DWG

Broadloom To LVT      PDF  |  DWG

Hardwood To Carpet Tile      PDF  |  DWG

Hardwood To LVT      PDF  |  DWG

Resilient Sheet Details

Tablet / Mobile Version

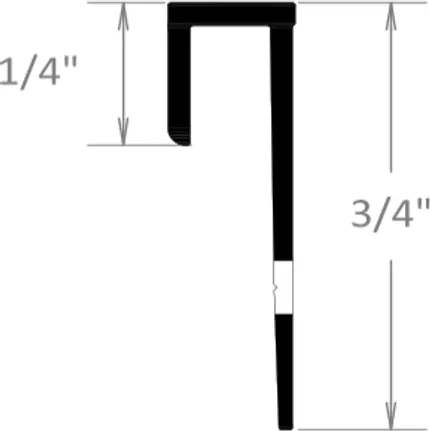
Cove Cap | CC018
Profile Detail      PDF  |  DWG

Flooring edge profile with dimensions 1/4 inch and 3/4 inch

Desktop Version

Cove Cap | CC018

Profile Detail      PDF  |  DWG

Tablet / Mobile Version

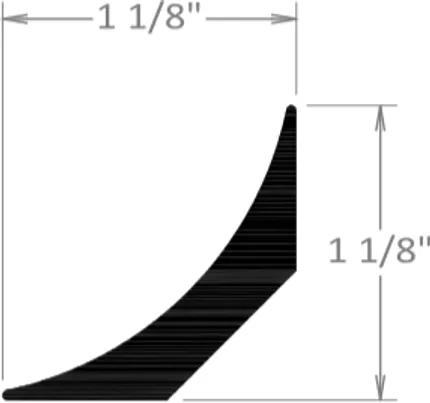
Cove Stick | CF118
Profile Detail      PDF  |  DWG

Flooring trim piece with dimensions 1 1/8" x 1 1/8

Desktop Version

Cove Stick | CF118

Profile Detail      PDF  |  DWG

Tablet / Mobile Version

Flash Cove Details

Submittal Detail      PDF  |  DWG

Installation Details      PDF  |  DWG

Finished Details      PDF  |  DWG

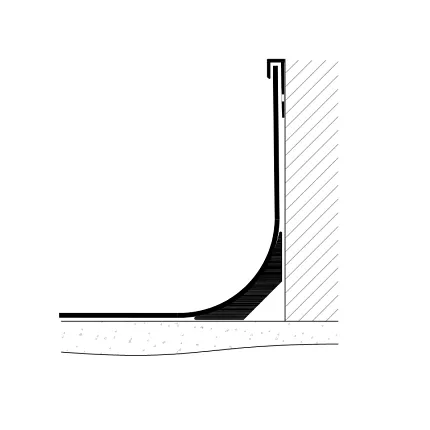
Cross-section diagram of flooring installation

Desktop Version

Flash Cove Details

Submittal Detail      PDF  |  DWG

Installation Details      PDF  |  DWG

Finished Details      PDF  |  DWG

Tablet / Mobile Version

Traction Aqua Wet Room Details

Design Submittal Set      PDF

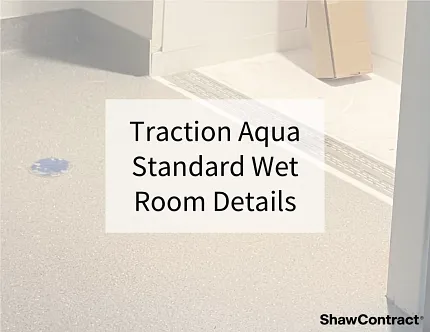
Traction Aqua slip-resistant sheet flooring in wet room

Desktop Version

Traction Aqua Wet Room Details

Design Submittal Set      PDF

Can’t find what you’re looking for? Contact us through Inforum and we'll work on it for you.