THE PROJECT
Located in the heart of London, MayFair Finance, a globally recognised company, embarked on a transformative journey. Breaking away from its traditional uniform aesthetic, MayFair Finance embraced a novel approach to create unique, individualised workspaces for their teams. This marked a significant strategic shift, unfolding in two phases: first, the revitalisation of the existing space, followed by expansion into an adjacent, newly acquired area. The Mayfair Project emerged as a beacon of CAT B office fit-out, renowned for its array of innovative and striking design features.
THE DESIGN BRIEF
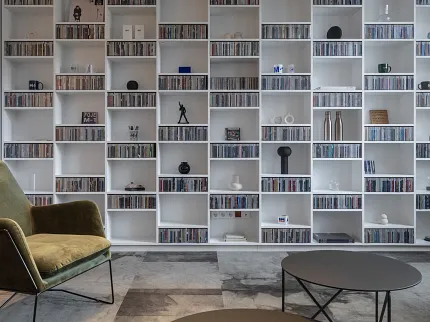
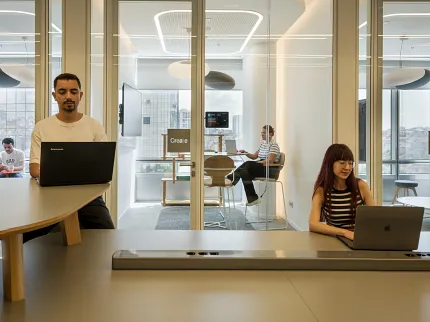
Functionality met versatility within the office, which accommodated private offices, open-plan desks, meeting rooms, and an area for entertainment. This versatile design rendered it an exemplary environment conducive to both collaboration and corporate events. Efficiency was a key focus amidst the intricate designs.
The office was equipped with a state-of-the-art mechanical system, tailored AV solutions, and a comprehensive, seamlessly installed data network. Buildgen's dedication to creating a COVID-secure space perfectly balanced safety with sophisticated aesthetics, establishing the office as a pivotal European hub for MayFair Finance.
“Breaking away from a traditional uniform aesthetic, Mayfair Finance embraced a novel approach to create unique, individualised workspaces for their staff.”
STRATEGY & APPROACH
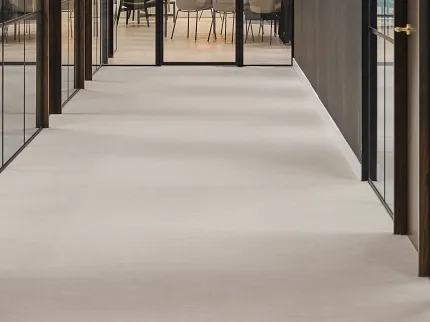
The Assembly collection was paired with the Dye Lab collection, setting the stage for engaging interactions and versatile space utilisation. The Assembly collection was used throughout larger common spaces, helping to create a foundation for collaboration and a sense of belonging.
The Dye Lab collection added a more distinctive, layered feel to the space, elevating the overall aesthetic and bringing a sense of richness to the design. Together, the two collections seamlessly aligned with the unique and ambitious ethos of The Mayfair Project.
SUSTAINABILITY & PERFORMANCE
Sustainability played a foundational role in the project. Buildgen's refurbishment strategy, aimed at minimising waste and maximising sustainability, involved retaining and upgrading the existing offices and meeting rooms. Features like black channelled, acoustically enhanced glazing and new timber doors were introduced, in sync with the project's second phase and Mayfair's aim to improve office acoustics.
These selections are integral to Shaw Contract’s re[TURN]® Reclamation Programme, emphasising the project's dedication to sustainability and cutting-edge design.
THE OUTCOME
The completed project brought together a flexible workplace environment, considered material choices and a sustainability-focused refurbishment strategy. The result was a distinctive and versatile office space that supported collaboration, corporate events and the evolving needs of MayFair Finance.
Project details
Shaw Contract collections / styles / colours specified: Dye Lab tile – in colour Cornflower;
Support tile - in colour Link
Project Designer: Build Generation
Total Area: 1,533 m²
Photography: Jakob Powell